Category Archive : Construction

steel stairs

Exploring the Charm and Practicality of Steel Stairs

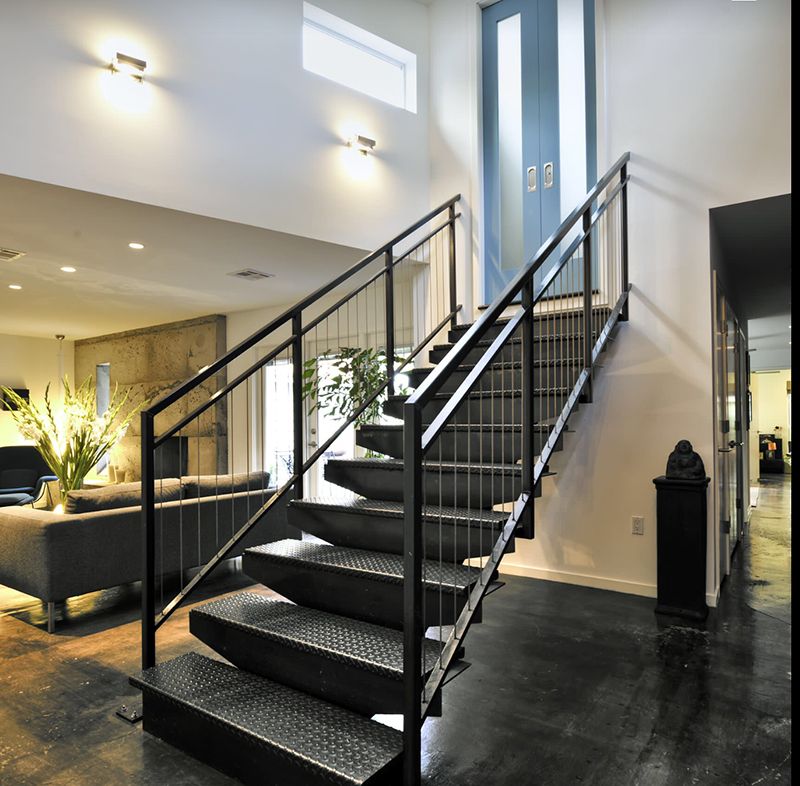
Steel stairs are not just a practical element in architecture; they’re a statement of modern elegance and durability. Whether you’re renovating a home in Melbourne or designing a new commercial space in Sydney, steel stairs offer a versatile solution that blends style with strength. But why are they such a popular choice in Australia?

 1. Enduring Strength and Safety

Steel stairs stand out for their robust nature. In a country like Australia, where environmental conditions can vary greatly, having a staircase that withstands the test of time is crucial. Steel’s resistance to extreme weather conditions means that it won’t warp or corrode easily, which is a huge plus for coastal properties or outdoor staircases. Safety is a top priority, and steel’s strength ensures that stairs remain stable and secure under heavy use.

 2. Aesthetic Appeal

Who said practicality can’t be beautiful? Steel stairs bring a sleek, contemporary look that complements modern architectural styles. The clean lines and minimalist design make them a favourite in urban homes and commercial buildings alike. In bustling cities like Brisbane or Perth, where design trends often lean toward the cutting edge, steel stairs can be a focal point that enhances the overall aesthetic of any space.

 3. Customisability

One of the greatest advantages of steel stairs is their ability to be customised. Whether it’s a bespoke spiral staircase or a simple straight flight, steel can be moulded and crafted to meet specific design needs. This flexibility allows architects and homeowners to tailor their staircases to fit unique spaces and personal styles. In suburban areas where homes might have more varied architectural designs, this adaptability is particularly beneficial.

 4. Eco-Friendly Option

With increasing awareness of environmental issues, many Australians are looking for sustainable building materials. Steel is 100% recyclable, which makes it an eco-friendly choice for conscious consumers. Choosing steel stairs not only supports sustainability but also ensures that the materials can be reused or repurposed in the future, aligning with the growing trend of environmentally responsible design.

 5. Cost-Effectiveness

While steel might initially seem like a costly option, its long lifespan and low maintenance needs make it a cost-effective choice in the long run. Unlike wood, which might require regular treatments and replacements, steel maintains its quality with minimal upkeep. This financial prudence is appealing to both homeowners and business owners looking to invest in infrastructure that offers long-term value.

 6. Fire and Pest Resistance

In regions prone to bushfires or pest infestations, steel stairs provide an additional layer of security. Steel doesn’t burn, offering peace of mind in fire-prone areas, and it’s impervious to termites and other pests that can wreak havoc on wooden structures. This resilience is particularly reassuring for those living in rural or bushland areas of Australia.

Steel stairs seamlessly combine form and function, offering an array of benefits that cater to the needs of modern Australian design. From their sturdy construction to their sleek appearance, they’re a choice that promises longevity and style. Whether in a chic city apartment or a sprawling country home, steel stairs are an investment in both aesthetics and practicality.

 FAQ Section

Is steel a better option than wood for outdoor stairs in Australia?

Yes, steel is generally more durable and weather-resistant than wood, making it ideal for outdoor applications in Australia’s diverse climate.

Can steel stairs be installed in existing properties?

Absolutely! Steel stairs can be customised to fit existing spaces, whether in homes or commercial buildings, and are often used in renovations.

Are steel stairs noisy?

With proper installation and the addition of rubber treads or carpet, steel stairs can be as quiet as any other type of staircase.
plasterboard ceiling

Transform Your Space with a Plasterboard Ceiling

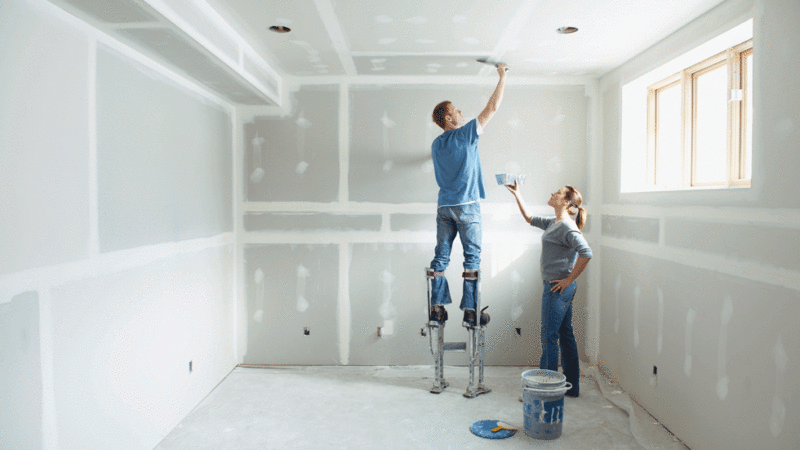
Are you looking to give your Australian home a fresh new look without breaking the bank? Installing a plasterboard ceiling might just be the solution you’ve been searching for. Not only does it offer a sleek and modern finish, but it also provides several practical benefits that can enhance your living space. Let’s dive into the reasons why upgrading to a plasterboard ceiling is a smart move.

1. Aesthetic Appeal

Plasterboard ceilings are a popular choice in Australia for good reason. They offer a smooth, contemporary look that can instantly elevate the appearance of any room. Whether you’re renovating an old Queenslander or updating a modern apartment, plasterboard can be tailored to suit your style with a variety of finishes and paint options.

2. Insulation and Energy Efficiency

In a country where temperatures can swing dramatically, effective insulation is key. Plasterboard ceilings can improve the thermal efficiency of your home, helping to keep it cooler in summer and warmer in winter. When paired with quality insulation, plasterboard can contribute significantly to reducing energy bills—a win for both your wallet and the environment.

3. Moisture Resistance

Australia’s humid climate can be tough on building materials, especially in coastal regions. Fortunately, moisture-resistant plasterboard is available, making it an ideal choice for areas like kitchens and bathrooms. This type of plasterboard is designed to withstand humidity and prevent the growth of mould, ensuring a healthier environment for your family.

4. Soundproofing Qualities

Nobody likes to hear the neighbours’ late-night conversations or the rumble of traffic outside. A plasterboard ceiling can help dampen sound, creating a quieter, more peaceful home. For those living in bustling cities or near busy roads, soundproofing plasterboard can make a world of difference in maintaining a serene indoor atmosphere.

5. Fire Resistance

Safety is paramount, and plasterboard ceilings can offer added peace of mind with their fire-resistant properties. Special fire-rated plasterboards are available, designed to slow the spread of flames, giving you and your loved ones crucial time to evacuate in an emergency. This feature makes it an excellent choice for family homes and properties across Australia.

6. Easy Installation and Maintenance

Compared to other ceiling finishes, plasterboard is relatively easy to install and maintain. Most professional installers in Australia can complete the job swiftly, minimising disruption to your daily life. Plus, any dents or cracks that might occur over time are simple to repair, keeping your ceiling looking pristine for years.

7. Cost-Effective Solution

Renovations can be costly, but a plasterboard ceiling provides a budget-friendly way to refresh your home. It’s an affordable option that doesn’t compromise on style or functionality, making it a favourite among Australian homeowners looking to add value to their property without overspending.

FAQs About Plasterboard Ceilings in Australia

Can plasterboard be used in all rooms?

Yes, plasterboard is versatile enough to be used throughout the home. For wet areas like bathrooms, moisture-resistant variants are recommended.

How long does it take to install a plasterboard ceiling?

The installation time can vary depending on room size and complexity, but most standard rooms can be completed within a day or two by professional installers.

Is plasterboard environmentally friendly?

Plasterboard is considered an environmentally-friendly option as it’s often made from recycled materials and is recyclable itself.

Incorporating a plasterboard ceiling into your home design is a practical and stylish choice that can enhance your living space in multiple ways. From aesthetic appeal to practical benefits like insulation and soundproofing, it’s easy to see why this versatile material is so popular across Australia. If you’re planning a home renovation, consider the multitude of advantages a plasterboard ceiling can bring to your space.

Why Is Underpinning in Sydney Important for Structural Stability?

Structural movement is a serious concern for many property owners, particularly in areas with variable soil conditions. When foundations begin to shift or weaken, timely intervention is essential. Underpinning Sydney services are designed to strengthen and stabilise existing foundations, helping protect buildings from further damage and long-term structural issues.

What Is Underpinning?

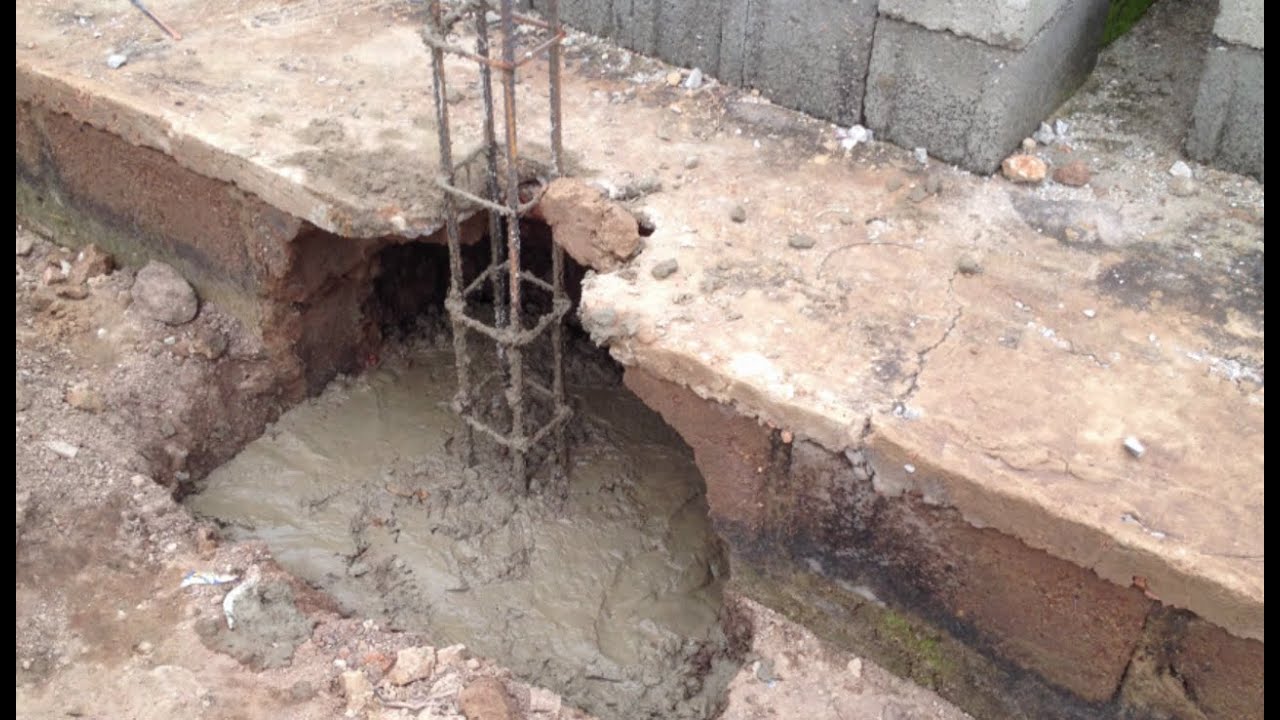
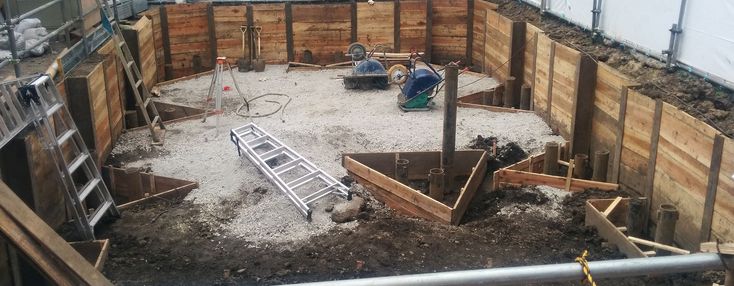
Underpinning is a construction process used to reinforce or extend the foundations of an existing structure. It is typically required when the original foundations are no longer strong enough to support the building safely. Underpinning works by transferring the building load to deeper, more stable soil or by increasing the foundation’s load-bearing capacity.

Why Do Buildings in Sydney Need Underpinning?

Several factors can lead to foundation issues in Sydney, including:

  • Reactive clay soils that expand and contract
  • Changes in moisture levels around the foundation
  • Nearby excavation or construction work
  • Poor original foundation design
  • Natural settlement over time

Underpinning addresses these issues by improving foundation strength and stability.

What Are the Common Signs That Underpinning May Be Required?

Property owners should be aware of warning signs such as:

  • Cracks in walls, ceilings or floors
  • Doors and windows sticking or misaligning
  • Uneven or sloping floors
  • Gaps between walls and ceilings
  • Visible movement in brickwork

A professional assessment can determine whether underpinning is necessary.

What Underpinning Methods Are Used in Sydney?

Underpinning methods vary depending on site conditions and building requirements. Common techniques include:

  • Mass concrete underpinning
  • Pier and beam underpinning
  • Screw pile or bored pile underpinning
  • Resin injection systems

An experienced contractor will recommend the most suitable approach based on soil conditions and structural needs.

Is Underpinning a Disruptive Process?

Modern underpinning techniques are designed to minimise disruption. While some excavation is required, professional planning and staged work help ensure the building remains stable throughout the process. Many projects can be completed while the property remains occupied, depending on the scope of work.

Why Choose Professional Underpinning Services in Sydney?

Underpinning is a highly specialised process that requires engineering expertise and strict compliance with building standards. Professional underpinning contractors assess the structure, soil conditions and load requirements to deliver a safe and effective solution. Proper execution helps prevent future movement and costly repairs.

Conclusion

Underpinning Sydney services play a vital role in protecting buildings from foundation failure and structural damage. By strengthening existing foundations, underpinning restores stability and extends the life of a property. With expert assessment and professional installation, underpinning provides a long-term solution for maintaining safe and secure structures.

Why Is Underpinning in Sydney Essential for Structural Stability?

Structural integrity is a critical consideration for property owners, particularly in areas experiencing soil movement, ageing infrastructure or nearby construction activity. This leads many to ask why underpinning Sydney services are increasingly important for maintaining safe and compliant buildings across residential and commercial properties.

What Is Underpinning and Why Is It Required?

Underpinning is a construction method used to strengthen and stabilise the foundation of an existing structure. It is typically required when foundations have weakened due to soil subsidence, erosion, moisture changes or increased load on the building. In Sydney, varying soil conditions and older housing stock often make underpinning a necessary remedial solution.

What Common Issues Indicate the Need for Underpinning?

Several warning signs may suggest foundation movement. These include cracks in walls or ceilings, uneven floors, doors or windows that no longer align correctly and visible gaps between walls and structural elements. Ignoring these indicators can result in further damage and increased repair costs over time.

Why Is Underpinning Particularly Relevant in Sydney?

Sydney’s geology includes reactive clay soils and sandstone layers, both of which can contribute to foundation movement. Changes in moisture levels, prolonged droughts or heavy rainfall can affect soil stability. Additionally, excavation for neighbouring developments can place stress on existing foundations, making underpinning Sydney properties a preventative and corrective measure.

What Underpinning Methods Are Commonly Used?

There are several underpinning techniques, each suited to different conditions. Mass concrete underpinning is often used for smaller structures, while screw piles and pier underpinning are preferred for deeper or more complex foundation issues. The choice of method depends on soil type, building design and the extent of structural movement identified during assessment.

How Does Underpinning Improve Property Safety and Value?

By stabilising foundations, underpinning helps prevent further structural damage and ensures the building meets safety standards. A structurally sound property is more attractive to buyers, lenders and insurers. In many cases, documented underpinning work can enhance long-term property value and provide confidence during future inspections or renovations.

Is Underpinning a Disruptive Process?

While underpinning involves excavation and construction work, professional contractors aim to minimise disruption. Modern techniques allow work to be completed in stages, reducing impact on occupants. Clear planning, engineering assessments and compliance with local regulations help ensure the process is efficient and controlled.

Who Should Carry Out Underpinning in Sydney?

Underpinning should always be undertaken by experienced professionals with expertise in structural engineering and local ground conditions. Licensed contractors understand council requirements, safety standards and best practices specific to underpinning Sydney properties, ensuring work is completed correctly and legally.

Conclusion

Underpinning is a critical solution for addressing foundation instability and protecting long-term structural integrity. In a city with diverse soil conditions and ageing buildings, underpinning Sydney properties helps ensure safety, compliance and peace of mind. Early assessment and professional intervention can prevent further damage and support the longevity of any structure.

fire rated plasterboard

Why Is Fire Rated Plasterboard Essential In Modern Construction?

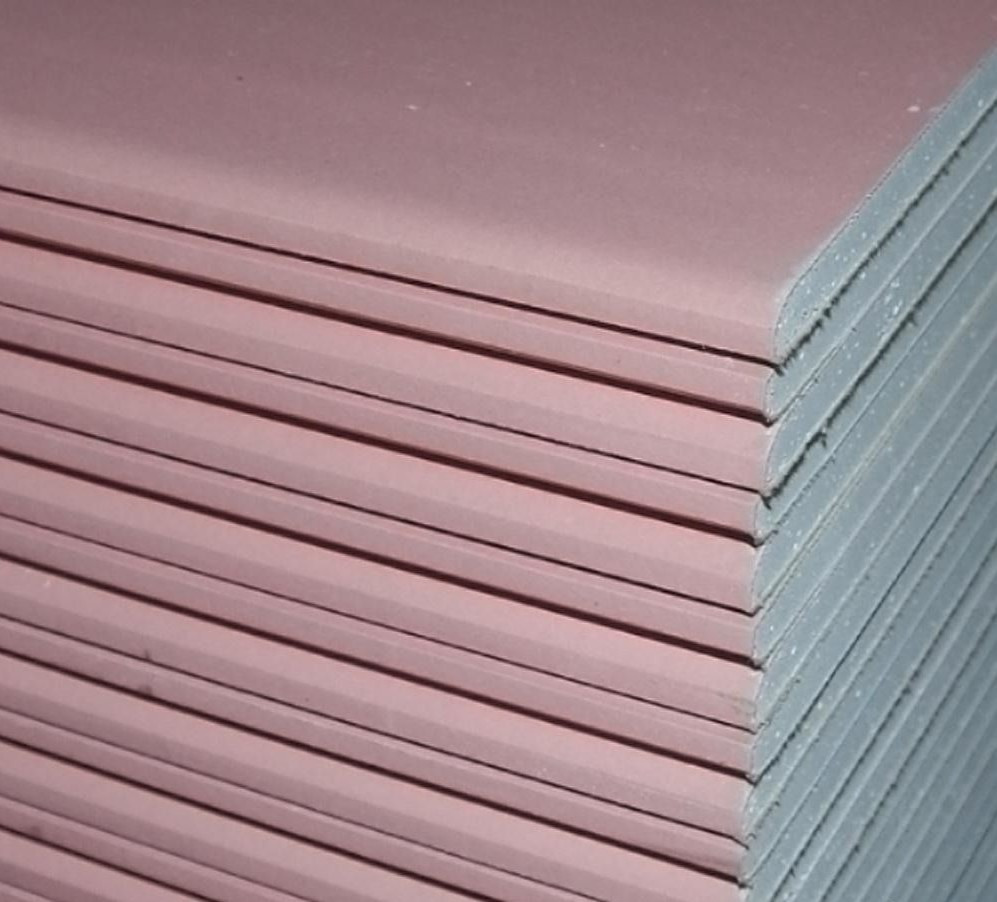
Fire rated plasterboard is a specialised building material designed to slow the spread of flames, providing crucial protection in both residential and commercial buildings. It is widely used where safety regulations demand enhanced fire resistance, without compromising on the aesthetic and functional qualities of standard plasterboard. In this introduction, we examine why fire rated plasterboard is a critical component in safe and compliant construction projects.

How does fire rated plasterboard improve building safety?

The primary function of fire rated plasterboard is to act as a barrier that delays the spread of fire, giving occupants valuable time to evacuate and reducing structural damage. Its use is often mandated in high-risk areas or multi-storey buildings.

  • Provides additional resistance against flames and high temperatures.
  • Protects structural elements from rapid heat exposure.
  • Slows fire progression between rooms or floors.
  • Reduces smoke and toxic gas infiltration during a fire.
  • Supports compliance with building codes and safety regulations.

Where is fire rated plasterboard commonly used?

This type of plasterboard is versatile and can be installed in a wide range of locations where fire safety is a priority. Its strategic placement helps maximise protection.

  • Fire-rated walls in residential apartments or townhouses.
  • Ceilings above kitchens, boiler rooms, or utility areas.
  • Commercial buildings, including offices, schools, and hospitals.
  • Partition walls in hotels or hospitality venues.
  • Around stairwells, lift shafts, or escape routes for added protection.

How does fire rated plasterboard differ from standard plasterboard?

While visually similar to standard plasterboard, fire rated versions contain specialised materials that enhance heat resistance. These materials enable the board to maintain integrity longer during a fire.

  • Incorporates glass fibres or gypsum additives for improved heat resistance.
  • Denser composition slows heat transfer to structural components.
  • Often thicker than standard plasterboard for added protection.
  • Provides a certified fire-resistance rating for compliance purposes.
  • Maintains smooth finish for painting or decorating once installed.

How does installation affect performance?

Proper installation is critical to achieving the intended fire resistance. Every joint, fixings, and sealing method must be carefully managed to prevent weak points.

  • Boards must be securely fixed to frames to prevent gaps.
  • Joints sealed with fire-rated compounds maintain integrity.
  • Correct spacing and fixing ensure optimal fire performance.
  • Integration with fire-rated doors, vents, and ceilings enhances safety.
  • Inspections confirm compliance with fire regulations.

What additional benefits does fire rated plasterboard offer?

Beyond safety, fire rated plasterboard retains many of the functional and aesthetic advantages of standard plasterboard. It is lightweight, easy to work with, and supports modern interior finishes.

  • Smooth surface allows for painting or wallpaper application.
  • Lightweight and easy to cut, transport, and install.
  • Compatible with ceilings, partitions, and decorative mouldings.
  • Can improve acoustic performance when combined with insulation.
  • Reduces overall maintenance costs compared to more invasive fireproofing solutions.

How does fire rated plasterboard contribute to insurance and compliance?

Using fire rated plasterboard in appropriate areas is often a requirement for insurance policies and regulatory approval. Its presence demonstrates a commitment to building safety standards.

  • Supports compliance with local building codes and fire safety regulations.
  • May reduce insurance premiums by mitigating fire risk.
  • Provides documentation for inspections and certifications.
  • Enhances the building’s overall safety rating.
  • Encourages safe design practices in both new builds and renovations.

What maintenance is required for fire rated plasterboard?

Maintenance is generally minimal, but ensuring its integrity over time is important for ongoing safety and performance.

  • Regularly inspect for cracks, moisture damage, or impact marks.
  • Repair any damaged areas promptly with fire-rated materials.
  • Avoid drilling or cutting without reinstating fire protection measures.
  • Maintain surface finishes to prevent weakening due to wear or water ingress.
  • Check that integrated systems, such as fire doors and sprinklers, remain functional.

Conclusion

Fire rated plasterboard is a crucial safety feature that combines functional fire resistance with the aesthetic and practical benefits of traditional plasterboard. Its use ensures protection against the spread of flames, supports regulatory compliance, and enhances overall building safety. Suitable for ceilings, walls, and partitions across residential and commercial spaces, it is a reliable and effective solution for modern construction. Installing fire rated plasterboard provides peace of mind, helping safeguard both occupants and property while maintaining a clean and professional interior finish.

Transform Your Home Projects With Essential Fixing Accessories

Home improvement projects can be both exhilarating and daunting. Whether it’s hanging a cherished piece of art or securing a loose shelf, the right fixing accessories can make all the difference. In Australia, where the DIY culture thrives, understanding the essentials of fixing accessories is a game-changer for both novice and seasoned renovators alike.

 Essential Fixing Accessories

Anchors Away: The Unsung Heroes

Wall anchors are often overlooked but are vital for securing heavy items to walls. In regions like Sydney, where homes are frequently built with plasterboard, choosing the right anchor can prevent disastrous falls. Plastic and metal variants cater to different needs. While plastic anchors suit light fixtures, metal ones are your go-to for heavier objects like mirrors or cabinets.

Screws and Bolts: The Backbone of Projects

It might sound trivial, but not all screws are created equal. Australia’s diverse climates, from humid Queensland to arid Western Australia, mean choosing the right material is key. Stainless steel screws resist rust, making them perfect for coastal areas, while brass screws add a touch of elegance for interior décor.

Picture Hanging Kits: Showcase Your Artistry

There’s something deeply satisfying about creating a gallery wall. Picture hanging kits simplify the process, providing an assortment of hooks, wires, and nails. Melbourne’s art-loving residents often have a keen eye for detail, and these kits ensure that precious artworks are secure and level, allowing creativity to shine without the worry of them tumbling down.

Brackets and Shelving Systems: Organise with Flair

For those who crave order, brackets and shelving systems are indispensable. Adjustable shelving units cater to evolving needs, whether you’re in a bustling Brisbane flat or a spacious Adelaide home. Plus, the variety of designs available means you don’t have to sacrifice style for functionality.

Adhesive Strips: The Damage-Free Solution

Not all projects require a hammer or drill. Adhesive strips provide a fuss-free way to hang lightweight objects. Especially popular among renters in Canberra, these strips allow for personalisation without risking wall damage. Perfect for seasonal decorations or temporary displays, they are a renter’s best friend.

Cable Management Solutions: Tame the Tangle

In our tech-driven lives, cable chaos is a common issue. Cable management solutions, from clips to sleeves, can transform a cluttered space into a tidy haven. Particularly in home offices, these accessories not only improve aesthetics but also enhance safety by reducing trip hazards.

Finishing Thoughts: The Right Fix Makes All the Difference

Embarking on a home project in Australia is more than just improving aesthetics; it’s about creating a space that reflects individuality and functionality. With the right fixing accessories, tasks become less of a chore and more of an opportunity to express personal style and ingenuity. Whether you’re hanging a family portrait or installing a new shelf, the right tools ensure your handiwork stands the test of time.

FAQs

Q. What fixing accessories are best for coastal areas in Australia?

For coastal areas, stainless steel screws and bolts are ideal due to their rust-resistant properties, ensuring longevity in humid conditions.

Q. Can adhesive strips hold heavy items like mirrors?

Adhesive strips are best for lightweight items. For heavier fixtures like mirrors, wall anchors or metal brackets are recommended to ensure safety and stability.

Q. Are there eco-friendly fixing accessories available in Australia?

Yes, many brands offer eco-friendly options, such as recyclable packaging and sustainably sourced materials, catering to the environmentally conscious DIY enthusiast.

Pergolas Eastern Suburbs Sydney

Transform Your Outdoor Space With Stunning Pergola Builders Bondi

The bondi of Sydney are known for their stunning coastal scenery, stylish homes, and love for outdoor living. With such a beautiful backdrop, homeowners are always looking for ways to enhance their outdoor areas — and pergola builders in Bondi have become one of the most popular additions. A custom-built pergola not only provides shade and comfort but also adds a touch of elegance and value to your property. Whether you’re creating a relaxed outdoor dining area, a garden retreat, or a poolside feature, a pergola can transform how you use and enjoy your home.

The Beauty and Functionality of a Pergola

A pergola is a versatile outdoor structure that blends style, comfort, and practicality. It provides the perfect balance between sunlight and shade, creating a space where you can unwind, entertain, or simply appreciate your surroundings.

Homeowners throughout Sydney’s bondi choose pergolas to:

  • Extend their indoor living areas into the outdoors
  • Create a stylish entertaining space
  • Increase property value and curb appeal
  • Add character and charm to their backyard

Designed with creativity and precision, a pergola can be the perfect centrepiece for your outdoor lifestyle.

Custom Designs to Suit Every Home

Each home in the bondi has its own character, so your pergola should reflect your unique style. Professional pergola builders offer custom designs tailored to suit your property’s architecture and outdoor layout. Whether you own a contemporary home in Bondi, a heritage property in Randwick, or a coastal haven in Coogee, there’s a design that perfectly complements your space.

Popular pergola styles include:

  • Timber Pergolas: Warm and timeless, perfect for natural aesthetics.
  • Steel Pergolas: Modern, durable, and ideal for low-maintenance living.
  • Covered Pergolas: Roofed options that provide all-weather protection.
  • Open Pergolas: Airy designs that let in natural light and enhance garden beauty.

You can also enhance your pergola with LED lighting, decorative screens, or retractable roofing systems for added comfort and style.

Why Choose Professional Pergola Builders

Although DIY pergola kits are widely available, achieving a professional finish and structural integrity requires expertise. Hiring skilled pergola builders in the bondi ensures your new outdoor structure is built safely, beautifully, and in compliance with local council standards.

Professionals provide:

  • High-quality materials suited to coastal conditions
  • Expert craftsmanship and attention to detail
  • Customised design and construction
  • Reliable service from start to finish

A professionally built pergola not only lasts longer but also enhances the overall value and appearance of your home.

Choosing the Right Materials

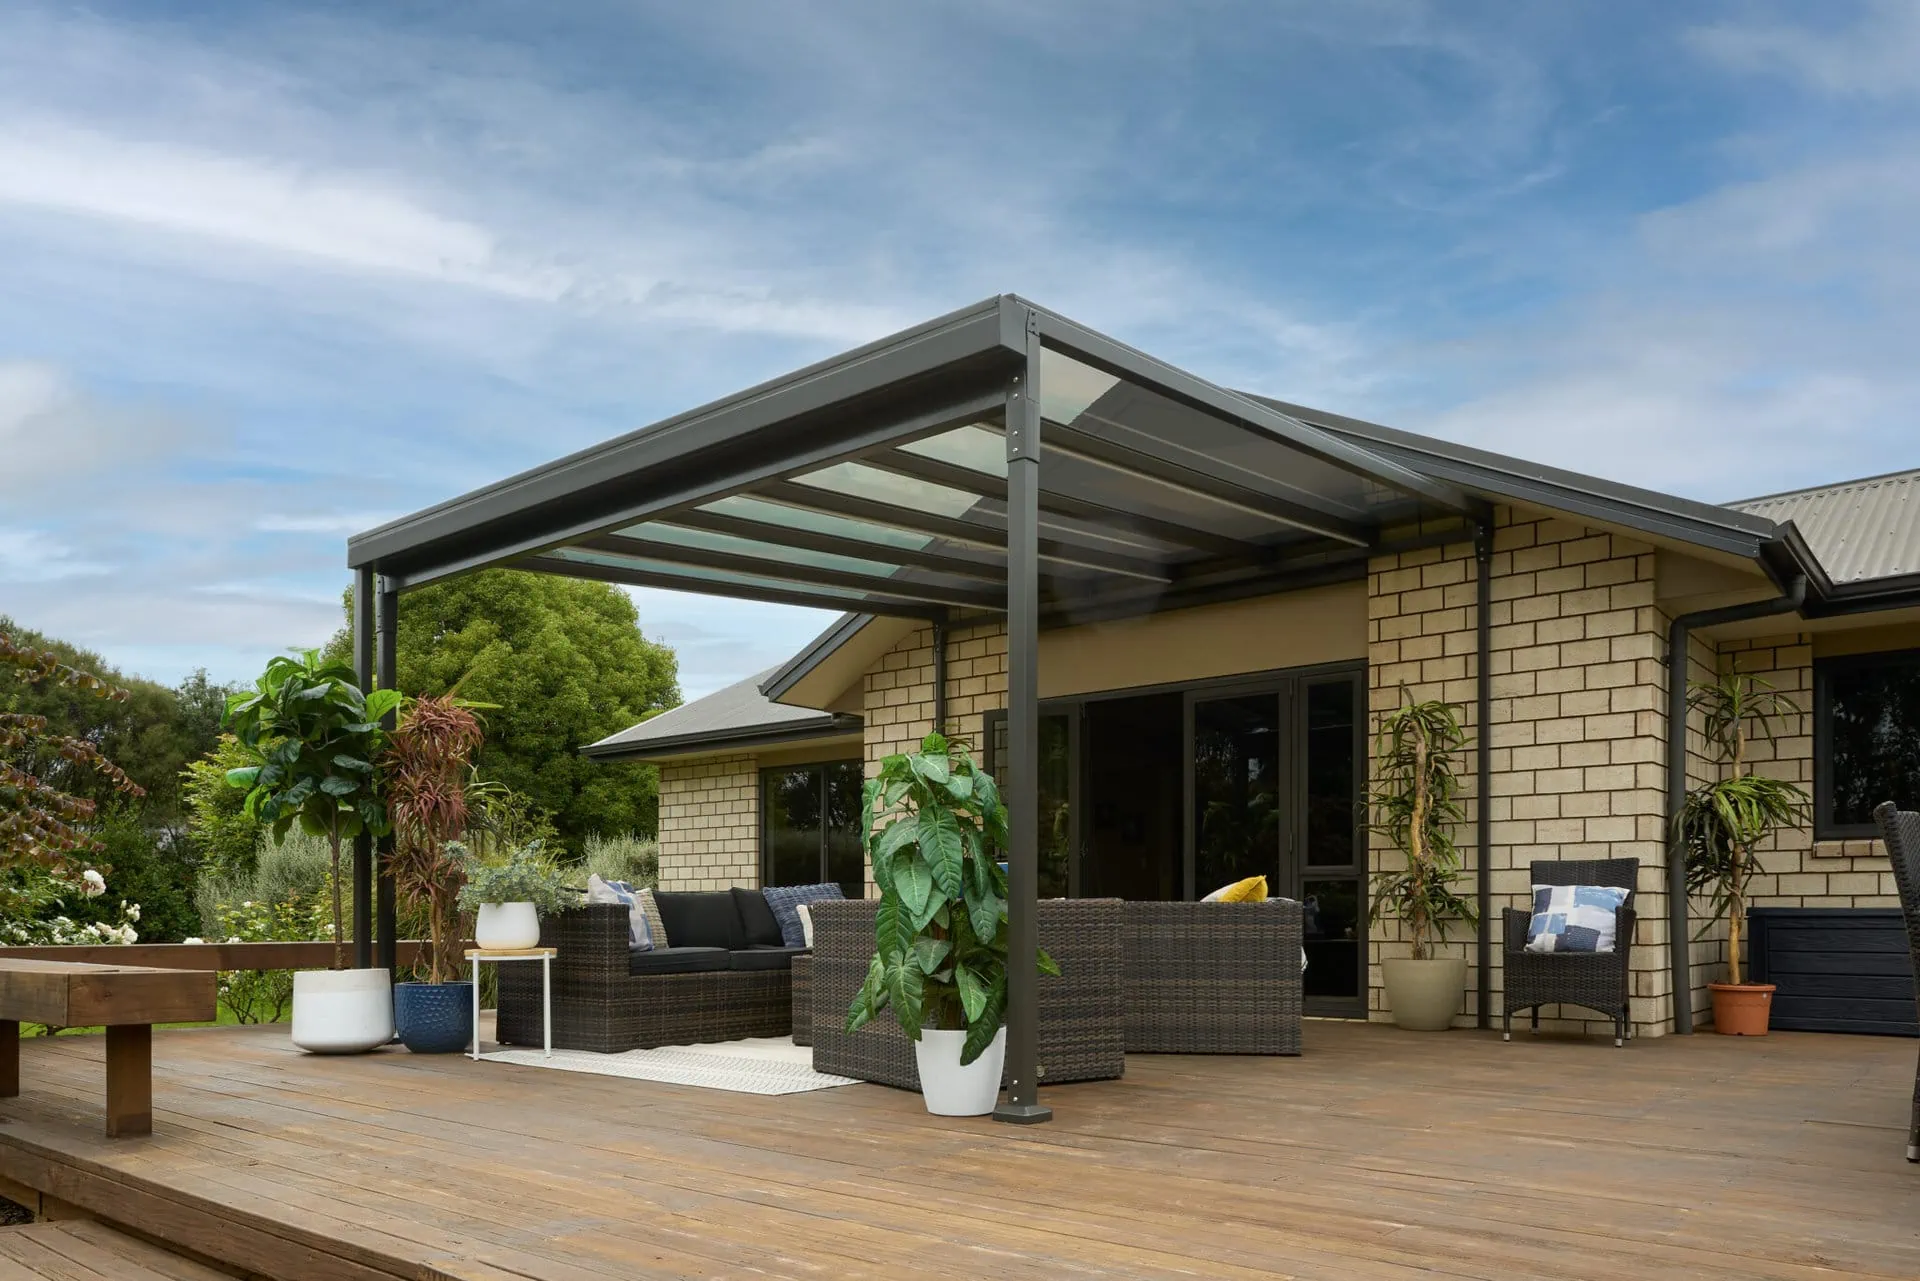
Your choice of materials will influence your pergola’s appearance, longevity, and maintenance needs. Timber, such as hardwood or treated pine, offers a natural and classic look that complements garden spaces beautifully. Steel or aluminium pergolas, on the other hand, are sleek, durable, and corrosion-resistant — perfect for coastal suburbs like Bronte, Clovelly, and Maroubra.

Roofing materials such as polycarbonate sheets or insulated panels provide UV protection while allowing natural light to filter through, creating a comfortable environment all year round. Mixing materials, like combining timber beams with steel supports, can give your pergola a unique and stylish edge.

Enhance Your Outdoor Lifestyle

A pergola is more than just a home improvement project — it’s an investment in your lifestyle. Imagine relaxing under a beautifully crafted pergola on a warm summer afternoon, hosting a family barbecue, or enjoying quiet mornings with a coffee in hand. With the right design, your outdoor area becomes an inviting retreat for all seasons.

Adding features like ceiling fans, lighting, blinds, or climbing plants can elevate your pergola into a luxurious outdoor living space that suits both relaxation and entertainment.

Conclusion

When it comes to enhancing your home, few features combine functionality and style as effectively as a pergola. Whether you prefer a modern steel structure, a charming timber design, or a fully covered setup, professional pergola builders in the bondi can bring your vision to life.

With expert craftsmanship, premium materials, and personalised design, your pergola will not only enhance your outdoor living but also add long-lasting value and beauty to your property — the perfect blend of comfort, elegance, and practicality.

hebel cladding

A Complete Guide To Hebel Cladding For Sydney Homes

Hebel cladding has become a popular choice for modern homes in Sydney due to its durability, energy efficiency, and aesthetic appeal. Made from autoclaved aerated concrete (AAC), Hebel panels provide a lightweight yet strong solution for exterior walls, façades, and feature areas. This guide explores the benefits, applications, and installation considerations of Hebel cladding, helping homeowners make informed decisions for their projects.

What is Hebel Cladding?

Hebel cladding consists of AAC panels that are applied to the exterior of buildings.

  • Lightweight: Easier to handle and install than traditional masonry or brickwork.
  • Durable: Resistant to fire, moisture, termites, and general wear.
  • Versatile: Can be finished with paint, render, or textured coatings.
  • Thermal efficiency: Provides insulation, reducing heating and cooling costs.

Its combination of strength and lightweight properties makes Hebel a preferred choice for contemporary Sydney homes.

Benefits of Hebel Cladding

  • Energy efficiency: Hebel’s thermal properties help maintain comfortable indoor temperatures year-round.
  • Fire resistance: Non-combustible material offers added safety for homes in bushfire-prone areas.
  • Moisture resistance: Less prone to cracking or water damage compared to traditional materials.
  • Design flexibility: Can be cut, shaped, or textured to suit modern or traditional architectural styles.
  • Low maintenance: Minimal upkeep required compared to timber or rendered masonry.

These benefits make Hebel cladding an excellent investment for homeowners seeking long-term performance and aesthetic appeal.

Applications of Hebel Cladding

Hebel panels can be used in a variety of residential and commercial applications:

  • Exterior walls: Provide a durable, weather-resistant finish for houses and townhouses.
  • Façades and feature walls: Create a modern, visually appealing exterior look.
  • Balconies and verandas: Lightweight nature reduces structural load.
  • Renovations: Can be applied over existing structures to improve insulation and aesthetics.

Hebel cladding is suitable for new builds as well as renovations, offering flexibility for different project types.

Installation Considerations

Proper installation ensures the long-term performance of Hebel cladding:

  • Professional installation: Recommended for structural safety and correct alignment.
  • Fixing methods: Panels can be mechanically fixed or adhered to substrates depending on wall type.
  • Surface preparation: Walls must be clean, level, and structurally sound before installation.
  • Finishing: Panels can be rendered, painted, or coated with specialised textures for aesthetic purposes.
  • Weatherproofing: Proper sealing and flashing prevent water ingress and protect against Sydney’s variable climate.

Accurate installation maximises both performance and longevity.

Maintenance Tips

  • Regular cleaning: Rinse with water and mild detergent to remove dirt and debris.
  • Inspect joints: Check for cracks or gaps and reseal if necessary.
  • Repaint or re-render: Maintain appearance and protection by refreshing the finish periodically.

Minimal maintenance ensures Hebel cladding retains its durability, energy efficiency, and appearance over time.

Conclusion

Hebel cladding offers Sydney homeowners a modern, durable, and energy-efficient solution for external walls and façades. Its lightweight construction, fire and moisture resistance, and design versatility make it an excellent choice for both new builds and renovations. By understanding the benefits, applications, and installation requirements, homeowners can confidently choose Hebel cladding to enhance their property’s aesthetics, comfort, and long-term value. Proper installation and periodic maintenance ensure that Hebel cladding continues to deliver performance, durability, and beauty for years to come.

What Should Be Considered When Building a House with a Basement?

Building a new home is one of the most significant investments many people make — and adding a basement can take that investment to the next level. Whether it’s for extra living space, storage, or functionality, building a house with a basement offers numerous advantages. But what should homeowners and builders consider before taking on such a project?

Why Build a House with a Basement?

A basement provides valuable additional space without increasing the footprint of the house. It can serve as a home theatre, gym, guest suite, or even a rental unit. In areas where land costs are high, a basement is an efficient way to expand living space vertically rather than outward.

Beyond functionality, basements offer energy efficiency benefits. The surrounding soil helps regulate indoor temperature, reducing heating and cooling costs. Additionally, a well-designed basement can increase property value, making it a practical and long-term investment.

What Are the Main Challenges of Building a Basement?

While the benefits are appealing, building a basement also presents unique challenges that require careful planning and professional expertise. The most common concerns include:

  • Waterproofing: Moisture control is crucial to prevent leaks, mould, and dampness.
  • Soil Conditions: The type of soil affects excavation depth and structural stability.
  • Drainage: Proper drainage systems are essential to manage groundwater and rainwater.
  • Ventilation: Basements need adequate airflow to maintain air quality.
  • Lighting: Since natural light is limited, design strategies must maximise brightness.

Addressing these challenges early ensures a comfortable, durable, and safe basement space.

How Does Site Selection Impact Basement Construction?

The location and topography of the building site play a major role in determining whether a basement is feasible. Sloped sites are often advantageous because they allow for walk-out basements, which provide natural light and access to outdoor areas.

However, in low-lying or flood-prone areas, extra precautions are required. Professional builders assess soil composition, water table levels, and drainage capacity before construction begins. This evaluation helps avoid costly complications later in the project.

What Are the Key Steps in Building a Basement?

  • Planning and Design: The process begins with a detailed design that aligns with the homeowner’s goals and the site’s conditions.
  • Excavation: Soil is removed to create space for the basement foundation.
  • Foundation Work: Concrete footings and walls are built to provide structural support.
  • Waterproofing and Drainage: Barriers and systems are installed to prevent water infiltration.
  • Insulation and Framing: Walls and floors are insulated to maintain temperature control.
  • Finishing: Flooring, walls, lighting, and fixtures are added to complete the space.

Each step requires precision, as even minor errors in waterproofing or structural design can lead to long-term maintenance issues.

How Much Does It Cost to Build a House with a Basement?

Costs vary depending on factors such as size, soil condition, materials, and design complexity. While adding a basement increases the overall construction budget, it also enhances property value and functional space. In most cases, the investment pays off over time — especially when compared to expanding above ground, where additional roofing and structural elements may cost more.

Homeowners should work closely with builders to ensure the budget accounts for waterproofing, insulation, and ventilation — key aspects that determine the basement’s comfort and durability.

What Design Ideas Can Make a Basement Feel Spacious and Inviting?

A basement doesn’t have to feel dark or confined. Clever design can make it an inviting part of the home:

  • Light Colours: Bright paint and flooring create an open, airy feel.
  • Recessed Lighting: Provides even illumination without crowding ceilings.
  • Open Layouts: Reduce partitions to enhance space perception.
  • Natural Light: Include egress windows or sliding doors wherever possible.

Adding thoughtful features like underfloor heating or acoustic insulation can also transform a basement into a premium living area.

Is Building a House with a Basement Worth It?

For homeowners seeking extra space, comfort, and value, building a house with a basement can be an excellent decision. It offers flexibility for future needs — from entertainment areas to additional bedrooms or storage.

However, success depends on proper planning, quality materials, and professional execution. By addressing waterproofing, soil conditions, and ventilation early on, homeowners can ensure their basement is both functional and enduring.

In the end, a well-built basement isn’t just an addition — it’s an enhancement that strengthens both the structure and the lifestyle of the home it supports.

structural remedial works Sydney

Understanding Structural Remedial Works In Sydney: A Complete Guide

Every building faces wear and tear over time, whether from natural movement, weather conditions, or poor construction practices. These issues can compromise stability, safety, and appearance. When such problems arise, structural remedial works in Sydney become essential to restore the building’s integrity. A structural remedial works in Sydney service addresses the root cause of damage and provides long-term protection, ensuring the structure remains safe and sound for years to come.

What Are Structural Remedial Works and Why Are They Important?

Structural remedial works refer to specialised techniques used to repair, strengthen, or stabilise damaged parts of a building. These methods are not just about covering visible cracks or patching walls. They focus on identifying underlying issues that cause deterioration.

Common structural defects that require remedial attention include:

  • Cracked walls or ceilings caused by ground movement or settlement
  • Concrete spalling, where steel reinforcement corrodes and expands
  • Water ingress that weakens foundations or internal walls
  • Structural movement in retaining walls or load-bearing components
  • Corrosion or rust in steel structures

The goal is to restore the building’s original strength and prevent further deterioration. Proper remedial work not only enhances safety but also preserves the property’s value and longevity.

How Do Experts Assess the Need for Structural Remedial Works?

Before any repair begins, a detailed assessment is carried out. This step helps determine the source of damage rather than just treating its symptoms. Professionals use various diagnostic methods, such as:

  • Visual inspections to identify cracks, leaks, or corrosion
  • Moisture testing to detect hidden water damage
  • Structural monitoring to observe ongoing movement
  • Material analysis to assess the condition of concrete, steel, or brickwork

Once the investigation is complete, a suitable repair strategy is designed based on the findings. This ensures the solution directly targets the root problem and delivers durable results.

What Are the Common Techniques Used in Structural Remedial Works?

Depending on the type and extent of damage, several repair techniques may be applied. These include:

  • Concrete repair and patching to restore damaged surfaces
  • Crack injection systems to seal structural cracks and prevent water entry
  • Protective coatings to guard against corrosion and environmental exposure
  • Waterproofing treatments to prevent moisture intrusion
  • Structural strengthening using steel plates, carbon fibre, or underpinning methods

Each method is chosen carefully to match the building’s material and condition, ensuring the repaired structure performs effectively under stress.

What Happens If Structural Damage Is Ignored?

Neglecting structural issues can lead to progressive and costly damage. Minor cracks can widen, moisture can seep deeper, and corrosion can spread through reinforcement. Over time, this may result in:

  • Reduced structural stability that compromises safety
  • Increased repair costs due to worsening damage
  • Decreased property value because of visible defects
  • Potential safety hazards for occupants and nearby structures

Addressing problems early through professional remedial work helps avoid future complications and ensures the building remains secure.

How Can Property Owners Maintain Structural Health After Repairs?

Once structural remedial works are completed, maintaining the repaired areas is crucial for long-term protection. A few practical measures include:

  • Conducting regular inspections to identify early signs of distress.
  • Ensuring proper drainage to prevent water accumulation near foundations.
  • Applying protective coatings to exposed areas.
  • Keeping ventilation adequate to reduce internal moisture build-up.
  • Repairing minor cracks or leaks immediately before they worsen.

Routine maintenance plays a vital role in preserving the stability and appearance of any structure.

Conclusion

Structural issues require more than temporary fixes; they demand expert attention and careful planning. Choosing professional structural remedial works in Sydney ensures that every repair is completed with precision and durability in mind. With proper assessment, advanced repair techniques, and ongoing maintenance, buildings can remain strong, safe, and reliable well into the future.