

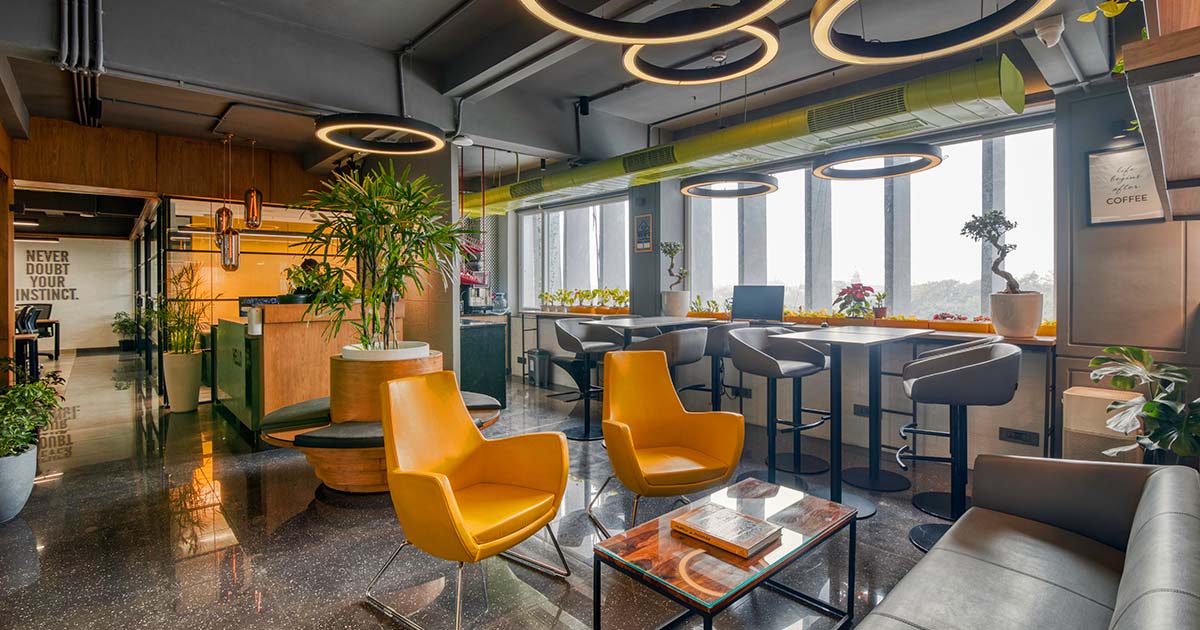
A well-designed commercial interior plays a vital role in shaping the success of a business. Whether it’s an office, retail store, restaurant, or healthcare facility, the way a space looks, feels, and functions directly impacts productivity, employee morale, and customer experience. That’s where commercial interior fit out services come in — turning empty or outdated spaces into vibrant, functional, and brand-aligned environments.
What Is a Commercial Interior Fit Out?
A commercial interior fit out refers to the process of designing and constructing the interior of a commercial building to meet specific business requirements. It involves everything from layout planning and electrical installations to furniture selection, lighting design, flooring, and aesthetic finishes. The goal is to create a workspace that’s both practical and visually appealing while supporting operational efficiency.
There are generally three stages of a fit out:
- Shell and Core Fit Out: The basic structural framework of a building including walls, floors, and ceilings.
- Category A Fit Out: Includes electrical systems, HVAC, lighting, and basic finishes.
- Category B Fit Out: The final stage where the space is customised with branding, furniture, and design elements.
Benefits of a Professional Commercial Fit Out
Enhanced Productivity
A thoughtfully designed workspace encourages efficiency and focus. Proper lighting, ergonomic furniture, and smart layouts reduce distractions and support employee well-being, directly improving performance.
Positive Brand Image
The look and feel of your commercial space say a lot about your brand. A modern, well-designed office or store creates a strong first impression and builds customer trust and loyalty.
Improved Space Utilisation
Professional fitout specialists analyze your space to make every square meter count. From open-plan designs to flexible workstations, each area is optimised for maximum use without compromising comfort.
Future-Ready Design
Commercial interiors are evolving rapidly. With hybrid work models and technology integration becoming standard, fitouts are now designed with adaptability in mind — ensuring the space remains functional for years to come.
Employee Satisfaction
A pleasant and comfortable environment boosts morale. When employees feel valued and supported through their workspace, engagement and retention naturally improve.
Key Elements of an Effective Commercial Interior Fit Out
- Space Planning: Effective use of space is at the heart of every successful fit out. It ensures smooth workflow, easy navigation, and adequate collaboration zones.
- Lighting Design: Lighting impacts mood, productivity, and aesthetics. A balance of natural and artificial light enhances visibility and ambiance.
- Colour Schemes: The right colours can influence mood and perception. Bright tones inspire creativity, while neutral palettes promote calm and focus.
- Ergonomic Furniture: Comfort is essential in any workspace. Ergonomic chairs, adjustable desks, and functional storage promote health and efficiency.
- Technology Integration: Modern offices rely on digital infrastructure. A quality fit out includes seamless integration of power, data, and communication systems.
- Sustainability: Eco-friendly materials and energy-efficient designs not only reduce costs but also demonstrate environmental responsibility.
Industries That Benefit from Commercial Fit Outs
- Corporate Offices: Promote collaboration, innovation, and employee satisfaction.
- Retail Stores: Create inviting and strategic layouts that enhance customer flow and increase sales.
- Healthcare Facilities: Prioritise hygiene, comfort, and patient well-being.
- Hospitality and Restaurants: Deliver an exceptional guest experience through functional yet stylish interiors.
- Educational Institutions: Design flexible learning environments that encourage focus and creativity.
Choosing the Right Fit Out Partner
Selecting the right fit out company is crucial to the success of your project. Look for a team that offers end-to-end services — from design consultation and project management to installation and aftercare. A professional fitout provider ensures that timelines, budgets, and design standards are met without compromising quality.
Trends in Commercial Interior Fit Outs
Modern commercial spaces are embracing flexibility, sustainability, and smart technology. Some of the leading trends include:
- Biophilic Design: Incorporating plants and natural elements to enhance well-being.
- Open and Collaborative Layouts: Encouraging communication and teamwork.
- Smart Workspaces: Utilising IoT devices and automation for efficiency.
- Sustainable Materials: Using recycled or low-impact products for eco-friendly interiors.
Conclusion
A well-planned commercial interior fit out is more than just a renovation — it’s an investment in your business’s future. By combining functionality, creativity, and innovation, a quality fitout transforms an ordinary space into a powerful business asset.
Whether the goal is to refresh an outdated office, launch a new retail store, or create an inspiring co-working hub, a professional fitout brings your vision to life — aligning your workspace with your brand’s identity and future growth.