
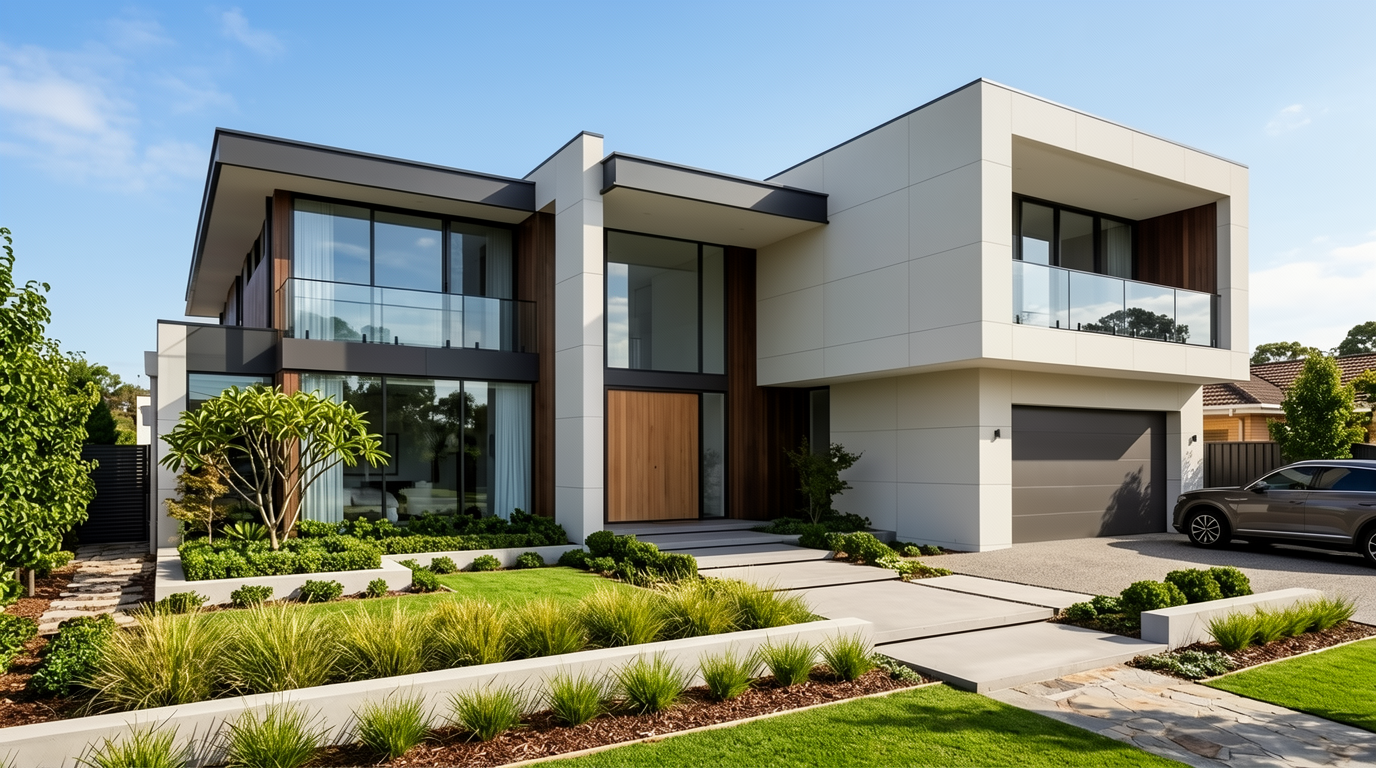
What Should You Know Before Choosing Hebel Panel Cladding For Your Property?
Choosing the right exterior wall material is essential for creating a durable, attractive and comfortable property. Hebel panel cladding is a popular option for modern residential and commercial buildings because it offers thermal performance, fire resistance and design flexibility. Understanding its benefits, installation requirements and maintenance needs helps property owners make informed decisions and select a wall system that suits their building design and long-term goals.
What Is Hebel Panel Cladding?
Hebel panel cladding is an exterior wall system made from autoclaved aerated concrete (AAC). This material contains tiny air pockets that help reduce its weight compared with conventional concrete. It is manufactured under controlled conditions to provide consistent dimensions and useful insulation properties.
The panels are commonly used in residential homes, multi-storey developments and selected commercial buildings. Depending on the building design, they may be installed as part of an external wall system over an appropriate supporting structure.
The finished surface can be rendered, painted or treated with a compatible coating to achieve different architectural styles. This flexibility makes the material suitable for contemporary facades as well as more traditional designs.
What Are the Main Benefits of Hebel Cladding?
Understanding the advantages of a cladding system helps property owners decide whether it meets their construction requirements.
Thermal Performance and Indoor Comfort
AAC contains small air pockets that slow heat transfer through the material. This can contribute to a more comfortable indoor environment when the wall system is designed with suitable insulation, glazing, ventilation and weatherproofing.
Actual energy efficiency depends on the complete building envelope rather than the cladding alone. Proper installation and attention to thermal bridging are important for achieving the intended performance.
Fire Resistance
Concrete-based AAC is non-combustible, making it a useful material for building designs where fire performance is an important consideration. However, the fire resistance of a complete wall depends on its construction, thickness, joints, supporting components and tested system specifications.
Builders should confirm that the selected system complies with applicable building regulations and the project’s fire safety requirements.
Lightweight Construction
Compared with conventional concrete masonry, AAC panels are relatively lightweight. This can help reduce the load placed on supporting structures and make them practical for various construction applications.
Despite their lower weight, the panels still require suitable lifting equipment, handling procedures and installation methods. Their structural role must be established through the approved design.
Design Flexibility
Exterior walls influence the overall appearance of a property. These panels can provide a smooth surface for modern architectural finishes, allowing designers to create clean lines and consistent facades.
Suitable renders, paints and other approved finishes can be selected to complement surrounding materials, landscaping and the property’s architectural style.
How Do You Choose the Right Cladding System?
Selecting a wall system requires more than comparing the initial material price. Property owners should consider the building’s location, design, exposure to weather and long-term maintenance needs.
Assess the Building Requirements
Start by identifying whether the project involves a new home, an extension, a renovation or a commercial development. Each application may have different structural, acoustic, thermal and fire performance requirements.
Check the approved architectural drawings and consult the relevant building professionals before deciding on a system.
Consider Weather Exposure
External walls must withstand rain, wind, temperature changes and moisture exposure. The correct design should include suitable flashing, drainage, joints, sealants and protective finishes.
These details are particularly important around windows, doors, roof junctions and service penetrations, where water can enter if the installation is poorly detailed.
Compare Finishes and Appearance
Think about how the exterior will look after installation. A smooth rendered finish may suit a contemporary home, while a textured coating can create a different visual effect.
Ask the supplier or installer which finishes are compatible with the selected panels and what preparation is needed before application.
Review the Complete Project Cost
The total cost includes more than the panels themselves. Budget for delivery, labour, lifting equipment, supporting structures, fixings, joint treatment, flashing, coatings and any additional insulation required by the design.
Obtaining itemised quotations makes it easier to compare proposals and understand what is included in each installation.
What Should You Know About Installation?
Correct installation is essential for the performance and longevity of an external wall system. Even a quality product may develop problems if it is incorrectly supported, poorly sealed or finished with incompatible materials.
The supporting frame or structure must be prepared according to the approved design. Installers should use the specified fixings, joint treatments and connection details rather than relying on general construction practices that may not suit the product.
Openings around windows and doors require particular attention. Flashing and weatherproofing should direct water away from vulnerable areas, while joints must accommodate movement where the system requires it.
The selected render, paint or protective coating should also follow the manufacturer’s preparation and application instructions. Before work begins, confirm that the installer understands the system requirements and can provide documentation relevant to the project.
How Can You Maintain Exterior Cladding?
Regular inspections help identify minor issues before they become more expensive repairs. Property owners should examine the exterior periodically, especially after severe weather or when signs of water entry appear.
Look for cracks in the surface coating, damaged sealant, staining, loose fittings and deterioration around openings. Small cracks do not always indicate a serious structural issue, but they should be assessed to determine whether moisture could enter the wall.
Keep gutters and downpipes clear so rainwater drains away from the building. Check that landscaping and ground levels do not direct water towards the wall base.
When repairs are required, use compatible products and follow the manufacturer’s recommendations. Avoid applying an unapproved coating over an existing finish, as this may affect adhesion or moisture management.
Is Hebel Cladding Suitable for Every Property?
Although AAC cladding offers several advantages, it is not automatically the best option for every building. Suitability depends on the architectural design, structural support, exposure conditions, performance targets and available budget.
Some projects may require additional acoustic treatment, insulation or specialised weatherproofing details. Others may benefit from comparing AAC with brick veneer, fibre cement or alternative facade systems.
For projects considering hebel panel cladding, reviewing the complete wall assembly is more useful than assessing the panel in isolation. A qualified designer or builder can evaluate the available options and determine which system meets the property’s specific requirements.
What Questions Should You Ask a Cladding Installer?
Before appointing a contractor, ask whether they have experience with the selected product and whether they follow the manufacturer’s installation instructions.
Confirm who is responsible for structural connections, flashing, joint treatment and final coatings. It is also helpful to ask what warranties apply, what maintenance is recommended and whether the quotation includes all required materials and labour.
Request relevant product documentation and check that the proposed wall system meets applicable Australian building requirements. Clear answers can help reduce misunderstandings, improve project planning and support a more reliable finish.
Conclusion
Choosing the right exterior wall system involves balancing appearance, thermal performance, fire safety, installation requirements and long-term maintenance. Hebel panel cladding can be a practical choice for many residential and commercial projects when it is correctly specified, installed and maintained. By assessing the building’s needs, comparing complete project costs and working with experienced professionals, property owners can make a more informed decision and achieve an exterior that suits their design and performance goals.