Category Archive : Engineering consultant

What Does A Waterproofing Inspection Report Cover?

A waterproofing inspection report is an essential document that evaluates the effectiveness of waterproofing systems in buildings and structures. Its purpose is to identify potential leaks, moisture ingress, or system failures that could lead to structural damage, mould growth, or indoor air quality issues. Producing a detailed report helps property owners, contractors, and engineers maintain waterproofing integrity and prevent costly repairs.

This article explains the main elements of a waterproofing inspection report and why such inspections are critical for building health.

What Is Waterproofing in Construction?

  • Definition
    Waterproofing involves applying materials or systems to prevent water penetration in structures.
  • Common Applications
    Includes basements, roofs, balconies, bathrooms, foundations, and retaining walls.
  • Types of Waterproofing
    Membrane systems, liquid-applied coatings, cementitious products, and sheet membranes.

Why Is Waterproofing Inspection Important?

  • Prevent Structural Damage
    Water ingress can weaken concrete, corrode steel, and degrade building materials.
  • Avoid Health Risks
    Persistent moisture encourages mould and mildew, which affect indoor air quality.
  • Ensure System Longevity
    Early detection of defects extends the lifespan of waterproofing systems.
  • Regulatory Compliance
    Inspections verify that waterproofing meets building codes and warranty requirements.

What Does a Waterproofing Inspection Involve?

  • Visual Inspection
    Checking for cracks, blisters, or signs of water damage on surfaces.
  • Moisture Testing
    Using tools such as moisture meters or thermal imaging cameras to detect hidden dampness.
  • Flood Testing
    Sometimes conducted on flat roofs or balconies to ensure no leaks under water load.
  • Review of Installation
    Assessing whether the waterproofing materials were applied correctly according to the manufacturer’s guidelines.

What Are Typical Findings in an Inspection Report?

  • Surface Defects
    Such as cracks, peeling, or punctures in membranes.
  • Water Penetration Points
    Identifying joints, penetrations, or seams where water is entering.
  • Drainage Issues
    Blocked or insufficient drainage leading to water accumulation.
  • Material Deterioration
    Age-related wear or chemical damage affecting waterproofing performance.

How Is Information Presented in the Report?

  • Summary of Findings
    Clear, concise overview of the current condition.
  • Photographic Evidence
    Photos showing defects and problem areas for visual reference.
  • Detailed Descriptions
    Explanation of each issue’s cause and potential impact.
  • Recommended Repairs
    Specific actions are required to restore or improve waterproofing.
  • Priority Levels
    Categorising issues based on urgency for repair or monitoring.

Who Uses Waterproofing Inspection Reports?

  • Building Owners and Managers
    To plan maintenance and avoid water-related damage.
  • Contractors and Engineers
    For planning remedial work or upgrades.
  • Insurance Providers
    To assess risks and validate claims.
  • Regulatory Authorities
    To ensure compliance with safety and building standards.

When Should Waterproofing Inspections Be Conducted?

  • New Construction
    Before building occupancy to confirm installation quality.
  • After Severe Weather
    To check for damage caused by storms or flooding.
  • During Routine Maintenance
    Regular inspections help catch issues before they worsen.
  • Before Property Sale or Lease
    Assuring the waterproofing condition.

What Are Common Repair Recommendations?

  • Crack Sealing
    Filling and sealing cracks with appropriate materials to prevent water ingress.
  • Membrane Replacement or Patch Repairs
    Replacing damaged sections or applying patches to extend system life.
  • Improving Drainage
    Clearing or upgrading drainage systems to reduce water pooling.
  • Applying Protective Coatings
    Adding layers that enhance durability and water resistance.
  • Structural Repairs
    Fixing underlying causes, such as foundation cracks or faulty joints.

How Does a Waterproofing Inspection Report Benefit Building Longevity?

  • Reduces Risk of Major Failures
    Early detection prevents costly structural damage.
  • Maintains Indoor Comfort
    Controls moisture levels, preventing mould and unpleasant odours.
  • Supports Property Value
    Well-maintained waterproofing enhances marketability.
  • Guides Proactive Maintenance
    Enables targeted repairs instead of reactive fixes.

Conclusion

A waterproofing inspection report is a vital tool for assessing the health of a building’s moisture protection systems. By thoroughly documenting existing conditions and recommending necessary repairs, these reports help safeguard structures from water damage and maintain occupant well-being. Regular waterproofing inspections form an essential part of building maintenance strategies, preserving durability and preventing costly problems over time.

residential building design

Crafting Exceptional Residential Building Designs

Residential building design stands as a hallmark of architectural innovation and functionality. It encompasses the art of harmonising aesthetics, practicality, and individual needs to create spaces that transcend mere structures, turning houses into homes.

Understanding Residential Building Design

At its core, residential building design integrates architectural vision with the desires and lifestyle of the homeowner. It’s a bespoke process that tailors spaces to suit both the practical requirements and the aesthetic preferences of those who will inhabit them.

Functionality and Practicality

A successful residential building design prioritises functionality without compromising on aesthetics. Architects and designers meticulously plan spaces, ensuring efficient layouts that cater to the occupants’ daily activities while optimising the use of available space.

Personalisation and Customisation

One of the most captivating aspects of residential building design lies in its ability to reflect the unique personalities and preferences of the inhabitants. Designers work closely with homeowners to incorporate personalised elements, creating spaces that resonate with the occupants’ tastes and lifestyles.

Incorporating Sustainable Practices

Modern residential building designs increasingly integrate sustainable principles. From energy-efficient materials to eco-friendly construction techniques, these designs minimise environmental impact while promoting a healthier living environment.

Balancing Form and Function

The art of residential building design lies in striking the delicate balance between form and function. While aesthetics play a significant role, they coalesce seamlessly with practicality to ensure that the space not only looks stunning but also serves its intended purpose effectively.

Adapting to Evolving Lifestyles

Residential building designs evolve with changing societal needs and lifestyles. Designers adeptly incorporate flexible spaces, multifunctional areas, and adaptable layouts that cater to the dynamic requirements of modern living.

Integration of Technology

Contemporary residential designs integrate cutting-edge technology seamlessly into the architecture. Smart home systems, energy-efficient appliances, and automated features enhance convenience and elevate the living experience.

Maximising Natural Light and Ventilation

An integral aspect of residential building design involves optimising natural light and ventilation. Architects strategically position windows, skylights, and ventilation systems to create well-lit and airy spaces that promote comfort and well-being.

Creating Emotional Connections

Beyond mere structures, residential building design aims to evoke emotional connections. Thoughtfully designed spaces, curated materials, and attention to detail foster a sense of belonging and attachment for the inhabitants.

In essence, residential building design is a fusion of artistry and functionality. It goes beyond erecting structures; it involves crafting spaces that resonate with the human experience. From personalised touches to sustainable practices, the evolving landscape of residential design continues to redefine the way we perceive and inhabit our homes. Each design is a testament to the creativity and ingenuity of architects and designers in shaping spaces that encapsulate the essence of home.


structural consulting engineers

Building The Future: The Role Of Structural Consulting Engineers

Structural consulting engineers are unsung heroes in the world of construction and infrastructure development. Their expertise is crucial in ensuring the safety, durability, and innovation of architectural projects. In this blog, we’ll delve into the fascinating world of structural consulting engineers, highlighting their roles, key responsibilities, and the impact they have on shaping our built environment.


The Foundation Of Expertise

At the heart of every successful construction project lies a strong foundation—both literally and metaphorically. Structural consulting engineers are the architects of this foundation. They possess the knowledge and skills required to design, analyze, and oversee the construction of various structures, from skyscrapers and bridges to residential homes.


The Science Of Stability

Structural engineers are essentially the guardians of stability and safety in the built environment. They use principles of physics and mathematics to ensure that structures can withstand the forces they will encounter during their lifespan. This includes factors such as gravity, wind, earthquakes, and even the weight of occupants and equipment.


Collaboration And Innovation

While structural engineers provide the backbone of a building’s design, they also collaborate closely with architects, contractors, and other professionals in the construction industry. This collaboration is essential to create buildings that are not only safe but also aesthetically pleasing and environmentally friendly.


Structural Analysis And Design

One of the key responsibilities of structural consulting engineers is to conduct thorough structural analysis and design. They calculate loads, stresses, and strains to determine the appropriate materials, dimensions, and construction techniques required for a project. These calculations ensure that a structure can withstand its intended use and environmental conditions.


Building Codes And Regulations

Structural engineers must stay up-to-date with local building codes and regulations, which vary from one region to another. Compliance with these codes is essential to obtain construction permits and ensure the safety of occupants.


Innovation In Materials And Techniques

The construction industry is constantly evolving, with new materials and construction techniques emerging regularly. Structural engineers play a pivotal role in adopting and implementing these innovations to create more sustainable, efficient, and resilient structures.


Sustainability And Environmental Considerations

In today’s environmentally conscious world, structural consulting engineers are increasingly focusing on sustainable design and construction practices. They work to minimize the environmental impact of buildings by using eco-friendly materials, optimizing energy efficiency, and reducing waste.


Risk Assessment And Mitigation

Assessing and mitigating risks is a critical aspect of a structural engineer’s role. They identify potential weaknesses in a design and develop strategies to minimize or eliminate these risks, ensuring the long-term safety and reliability of structures.


Quality Control And Inspection

Throughout the construction process, structural consulting engineers are responsible for quality control and inspection. They monitor the construction work to ensure it aligns with the approved plans and specifications, making necessary adjustments as needed.


Retrofitting And Renovation

In addition to new construction projects, structural engineers are often called upon for retrofitting and renovation projects. They assess the structural integrity of existing buildings and recommend improvements to bring them up to current safety and code standards.

Structural consulting engineers are the unsung heroes of the construction industry, providing the expertise and innovation needed to bring architectural visions to life while ensuring safety, sustainability, and compliance with building codes. Their work is the foundation upon which our built environment stands, and their commitment to excellence helps shape a safer and more sustainable future for us all.

Understanding Stormwater Plans: Best Practices For Effective Water Management

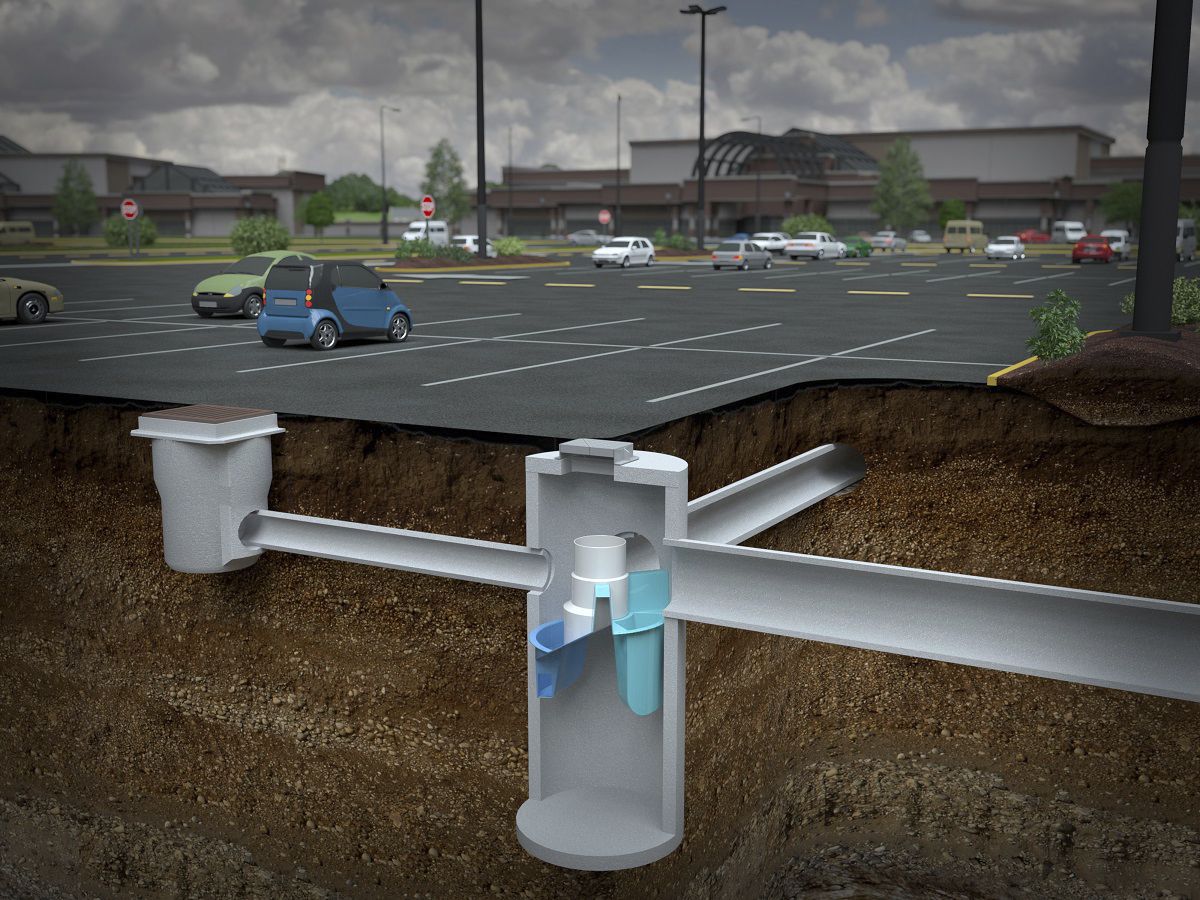
Stormwater management is a crucial aspect of urban planning and development, especially in areas prone to heavy rainfall and flooding. There is a growing recognition that cities and municipalities rely on well-designed stormwater plans in order to effectively manage stormwater runoff and mitigate the adverse effects it has on the environment.


These plans outline strategies and techniques for collecting, storing, treating, and releasing stormwater in a controlled and sustainable manner. In this article, we will explore the best practices for developing and implementing stormwater plans to achieve effective water management.


Importance Of Stormwater Plans

1. The Role Of Stormwater Plans In Water Management

Stormwater plans play a vital role in managing the quantity and quality of stormwater runoff. By implementing effective stormwater management strategies, cities can minimize the risk of flooding, erosion, and water pollution. These plans also help to replenish groundwater supplies and protect aquatic ecosystems.


2. Regulatory Requirements

Many jurisdictions have regulatory requirements that mandate the development and implementation of stormwater plans for new development projects. These regulations ensure that construction activities consider the impact on stormwater runoff and take necessary measures to mitigate any negative effects.


Elements Of A Comprehensive Stormwater Plan

1. Stormwater Assessment And Analysis

A thorough assessment of the existing conditions is the first step in developing a stormwater plan. This assessment includes studying the topography, hydrology, and soil composition of the area. By analyzing rainfall patterns and flow rates, planners can estimate the volume and intensity of stormwater runoff to inform the design of appropriate management practices.


2. Best Management Practices (Bmps)

Implementing effective BMPs is essential for successful stormwater management. These practices include both structural and non-structural measures. Structural BMPs encompass engineered systems such as detention ponds, bio-retention basins, permeable pavement, and green roofs. Non-structural BMPs involve practices like public education, stormwater monitoring, and maintenance programs.


3. Infiltration And Detention

Infiltration practices focus on allowing stormwater to percolate into the ground, recharging groundwater supplies and reducing the volume of runoff. Detention practices involve temporarily storing stormwater to prevent immediate release and control the rate of discharge into natural water bodies. These techniques help to reduce flooding and erosion while improving water quality.


Implementation And Maintenance

1. Construction Phase

During the construction phase, it is crucial to ensure that the stormwater management measures are properly installed according to the stormwater plan. Regular inspections and adherence to design specifications are essential to guarantee the effectiveness of these measures.


2. Post-Construction Phase

Once the construction is complete, ongoing maintenance is necessary to ensure the continued functionality of stormwater management practices. Regular inspections, sediment and debris removal, vegetation maintenance, and repairs are critical to optimize their performance.


3. Public Education And Outreach

Educating the public about stormwater management is vital for long-term success. Promoting awareness about the impact of stormwater runoff, providing guidance on reducing pollution, and encouraging responsible water management practices will foster community engagement and support for stormwater plans.


Conclusion

Developing and implementing effective stormwater plans is crucial for managing stormwater runoff and mitigating its negative impacts. Through comprehensive assessments, the integration of best management practices, and ongoing maintenance, cities can achieve sustainable water management. 


Incorporating green infrastructure further enhances the effectiveness and sustainability of stormwater plans. By prioritizing these best practices, communities can protect their environment, reduce flooding risks, and ensure a healthier and more resilient future for all.