

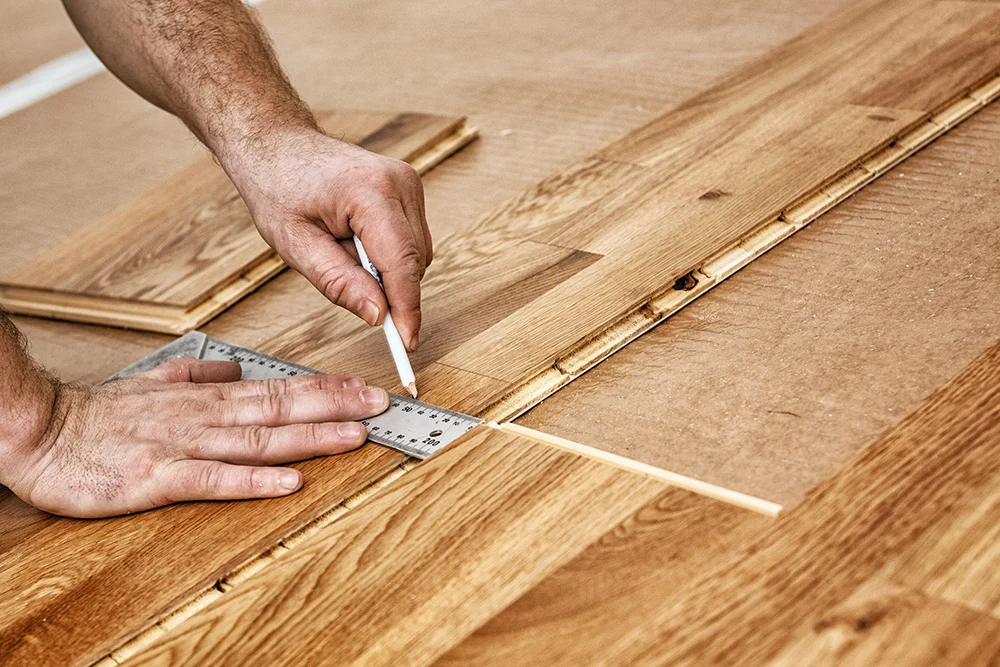
Choosing the right flooring can transform the appearance, comfort and functionality of any living space. Whether renovating an existing property or designing a new home, flooring plays an important role in creating a welcoming interior. Engineered timber flooring is a popular choice because it combines the natural beauty of wood with a construction designed to provide greater dimensional stability than traditional solid timber.
Professional engineered flooring installation helps ensure that the flooring is fitted correctly, looks consistent and performs well over time. Understanding the material, preparation requirements and installation process can help homeowners make better decisions when upgrading their interiors.
What Is Engineered Timber Flooring?
Engineered timber flooring is made using multiple layers of wood bonded together to create a stable flooring board. The upper layer features real timber veneer, which provides the natural grain, texture and colour of hardwood.
The lower layers are constructed using plywood or other wood-based materials arranged to improve structural stability. This layered design helps reduce the effects of expansion and contraction caused by changes in temperature and humidity.
Unlike laminate flooring, engineered timber has a genuine timber surface, giving rooms a natural appearance that can complement different interior styles.
What Are the Benefits of Engineered Timber Flooring?
Engineered timber flooring offers several advantages for residential and commercial interiors.
Natural Timber Appearance
The real timber surface provides authentic wood grain patterns, natural colour variations and a warm appearance. Homeowners can choose from different timber species, finishes and shades to suit their design preferences.
Improved Dimensional Stability
The layered construction helps minimise movement caused by environmental changes. This makes engineered timber a practical option for many indoor spaces when installed according to manufacturer requirements.
Versatile Design Options
Engineered flooring is available in different plank widths, lengths, colours and finishes. These options allow homeowners to create interiors ranging from classic timber-inspired spaces to modern minimalist designs.
Easy Everyday Maintenance
Regular sweeping, vacuuming and cleaning with suitable timber flooring products can help maintain its appearance. Avoid excessive moisture and harsh cleaning chemicals that may damage the surface.
Suitable for Various Interiors
Engineered timber can complement living rooms, bedrooms, hallways and other suitable indoor areas. Product specifications should be checked before installation in spaces exposed to moisture or changing environmental conditions.
How Does Engineered Flooring Installation Work?
Proper installation is essential for achieving an attractive and durable flooring finish. The process generally involves several important stages.
Step 1: Subfloor Inspection
The installer checks the subfloor for uneven areas, moisture concerns, cracks or other problems. The surface must meet the flooring manufacturer’s requirements before installation begins.
Step 2: Acclimatisation
Depending on the manufacturer’s instructions, flooring materials may need to acclimatise to the indoor environment before installation. This helps prepare the boards for the conditions inside the property.
Step 3: Subfloor Preparation
The installation surface is cleaned, levelled and prepared according to the selected flooring system. Proper preparation helps reduce the risk of movement, uneven surfaces and installation problems.
Step 4: Layout Planning
The installer determines the plank direction, starting point, spacing and placement around doorways or other features. Careful planning helps create a balanced and consistent appearance.
Step 5: Fitting the Flooring
Boards are installed using the recommended method, which may involve floating, glue-down or another approved system. Expansion gaps and installation requirements must be followed.
Step 6: Finishing Touches
After installation, the installer completes the edges, transitions, trims and other details to create a clean finish throughout the space.
Why Is Professional Flooring Installation Important?
Professional installation helps ensure that the flooring is fitted according to product specifications and site conditions. Experienced installers can identify potential subfloor problems, select appropriate installation methods and manage challenging areas.
Incorrect installation may lead to gaps, uneven boards, unwanted movement, noise or premature wear. Professional workmanship can help minimise these issues and improve the overall appearance of the finished floor.
How Can You Choose the Right Engineered Flooring?
Before selecting engineered timber flooring, consider your household requirements, interior design, budget and maintenance preferences.
- Choose a timber colour that complements furniture and wall finishes.
- Compare plank thickness, surface finish and wear characteristics.
- Check moisture requirements and installation compatibility.
- Consider the expected foot traffic in each room.
- Review product warranties and maintenance instructions.
- Obtain a clear quotation covering preparation, materials and installation.
Conclusion
Engineered timber flooring offers natural beauty, design flexibility and practical stability for modern interiors. With suitable materials, proper subfloor preparation and professional engineered flooring installation, homeowners can create attractive flooring that supports everyday comfort and long-term performance. Carefully comparing products and installation requirements helps ensure the finished floor suits the property’s style and needs.